A tungsten carbide grade is not a commodity, so “alternative supplier” is not a like-for-like swap. Two plants quoting “K10” or “YG6” can be shipping materials that differ by 4 points of cobalt, a factor of three in grain size and a completely different sintering route. One will outlast the other three to one in the same die, and the datasheet will not tell you which. This is the checklist we would hand a purchasing team that is qualifying a second source: what to ask for, how to test it, and where switches actually fail.
Why the grade name cannot be the comparison
Designations like YG6, YG8, K10 or YC55 are house names or ISO application groups, not property guarantees. ISO 513 puts a material into an application group by what it is good at cutting, not by what it measures. The same “K10” from two suppliers can sit anywhere in a 13.0–15.0 g/cm³ density band, at 89 or 93 HRA, with 0.5 µm or 2 µm grains.
So the first move in a switch is to convert the name into four numbers plus a microstructure, agreed in writing before any quotation is compared. Everything after that is verification.
Step 1 — Fix the property basis
Ask each candidate to fill the same table, with the test standard next to every value. A number without a method is not comparable — this is where most switches quietly go wrong.
| 재산 | 기준 | What it actually decides |
|---|---|---|
| 밀도 | ISO 3369 / ASTM B311 | Reads binder level and porosity at once. On a WC-Co grade a 0.2 g/cm³ shortfall is typically 1–2 vol% porosity and a visibly shorter fatigue life. |
| 경도 | ISO 3878 (HV) / ASTM B294 (HRA) | Only comparable at the same load and the same surface preparation. HV1 and HV30 on the same sample can differ by 150–250 HV. |
| 항절강도 | ISO 3327 / ASTM B406 | The number that predicts edge breakage. It scatters widely, so the test-bar count matters as much as the value. |
| Fracture toughness | ISO 28079 (Palmqvist) | Separates two grades that report identical hardness but behave differently under impact. |
| Porosity | ISO 4505 / ASTM B276 | A1–B1–C1 or better is normal for wear parts. Any C-type (free carbon) porosity is a different material, whatever the label says. |
| 입도 | ISO 4499-2 | Sets the hardness-toughness trade-off, and must be quoted with its measurement method (linear intercept or planimetric). |
Two practical notes. First, always ask which load the hardness was measured at: a supplier quoting “2700 HV” without the load is quoting a number you cannot reproduce. Second, if the grade contains TiC, TaC or NbC, density drops well below the 14.6–15.3 g/cm³ window that applies to straight WC-Co, so do not score suppliers on density alone across different material families.
Step 2 — Ask how it was pressed and sintered
Two identical compositions, sintered on different routes, are two different products. The questions worth asking:
- Which sintering route? Vacuum sintering, sinter-HIP, or post-sinter HIP. HIP closes residual porosity and typically buys 15–30% in TRS on the same composition, at a real cost premium. Spark plasma sintering (SPS) is used for binderless and ultra-fine grades where grain growth must be suppressed, and it changes the porosity signature you should expect.
- Which forming method? Die pressing, cold isostatic pressing, or extrusion. This determines whether you get a near-net blank or a block, and whether density is uniform through the section. A 40 mm thick die-pressed block and a CIP block are not interchangeable.
- Can they show the sinter record? Peak temperature, hold time, atmosphere, pressure. A supplier who cannot produce it for a specific lot does not have process control, only a furnace.
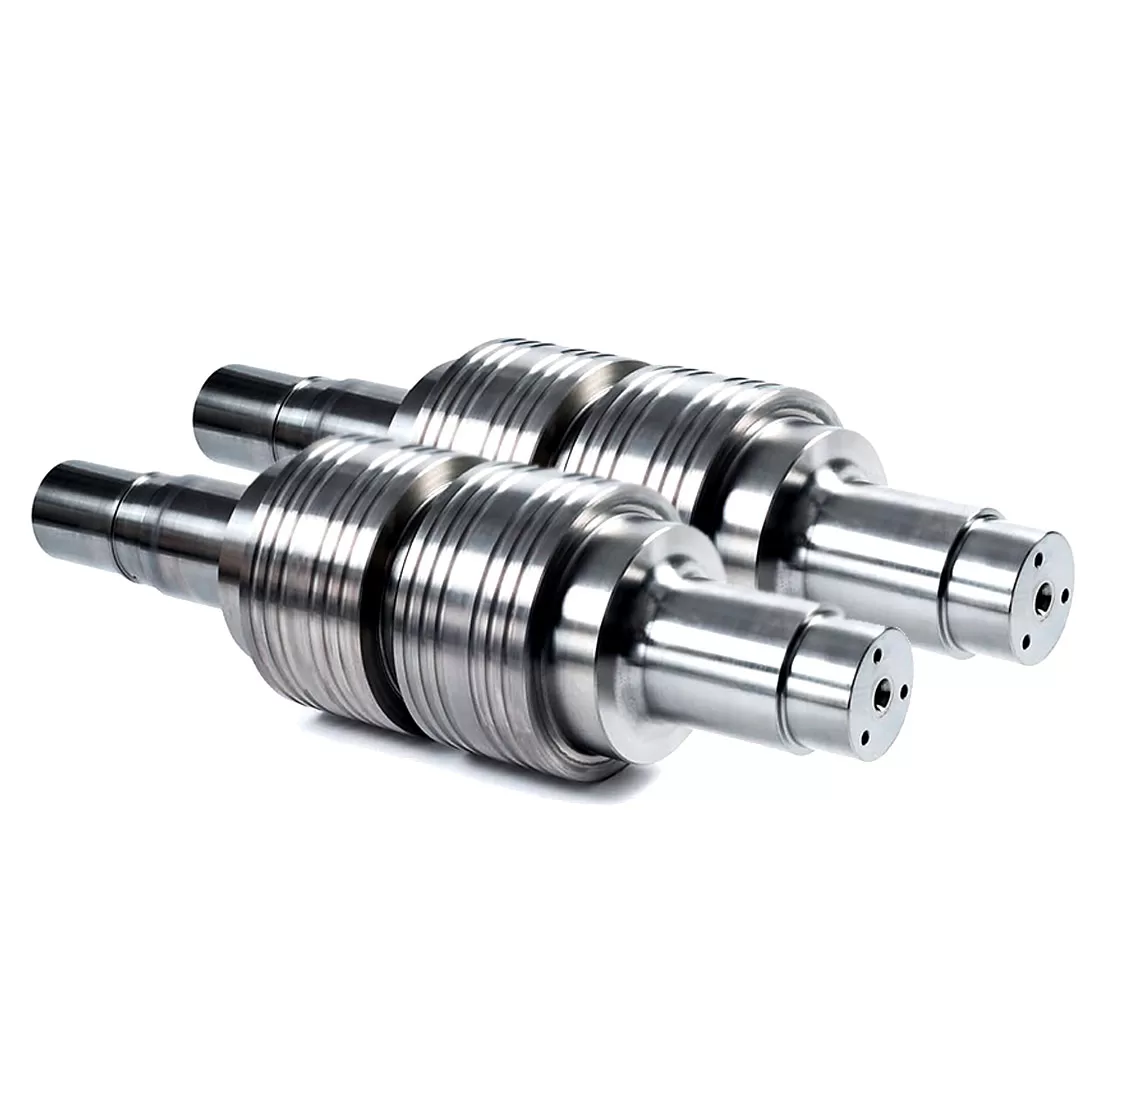
This is also the right moment to settle the surface condition you are buying. “Blank” means different things: as-sintered, ground, or lapped. On 카바이드 로드 the difference between h6 ground and unground stock is the whole value proposition, and it has to be specified before the price means anything.
Step 3 — Test coupons, not certificates
A certificate of conformity says a lot met a specification. It does not say the lot behaves like the sample you approved. Before volume, get physical coupons from the actual production lot — not from a “development batch” — and measure them yourself or through a third-party lab.
| Check | Method | Minimum sample |
|---|---|---|
| 밀도 | Archimedes, ISO 3369 | 1 coupon per lot |
| 경도 | HRA or HV, 5 indents | 5 indents, discard the highest and lowest |
| TRS | 3-point bend, ISO 3327 | 5 bars per lot; 3 bars cannot estimate scatter |
| 인성 | Palmqvist, from the HV indents | Same indents as hardness |
| Microstructure | Polished section at 200x and 1000x | 1 section per lot; check for eta phase, free carbon, abnormal grain growth |
For a wear part the microstructure check matters as much as the numbers. Eta phase (a brittle double carbide that forms when carbon is short) and free carbon both pass a density check and both shorten life. Ten minutes on a polished section catches what a datasheet hides.
If the application is optical moulding or anything with zero metallic contamination tolerance, the material is usually a binderless grade, and the acceptance criteria change: there is no binder phase to measure, so density, grain size and polishability carry the whole specification.
Step 4 — Check dimensional and edge capability
Buyers frequently qualify a material and then discover the supplier cannot hold the tolerance the drawing needs. Put the capability on the table with the quotation.
| 특징 | Typical achievable | 메모 |
|---|---|---|
| 소결된 블랭크 | ±0.25 mm or ±0.5% | Leave 0.3–0.5 mm grind stock per face |
| Ground dimension | ±0.005 mm | Below this, cost rises steeply |
| Rod / shaft | h6 | Specify ground vs unground explicitly |
| Surface finish | Ra 0.2–0.4 µm ground; Ra ≤ 0.02 µm lapped | Polishability is a material property as much as a process one |
| Flatness | 0.01 mm per 100 mm, ground | Critical for die and anvil faces |
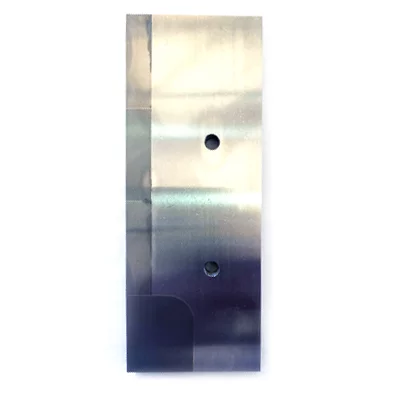
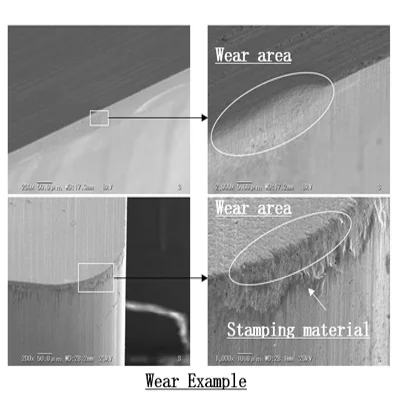
For cutting edges, ask for an edge condition rather than a tolerance: edge radius, and a chip count under magnification on a defined length. Two suppliers can both hit ±0.005 mm on the dimension and differ badly on how many edges arrive micro-chipped.
The same applies to 카바이드 블랭크 for dies and punches: the blank families differ in how much stock is left for your own grinding, and that difference is easy to miss when comparing unit price.
Step 5 — Documentation and traceability
This is the step most buyers under-weight, and the one that decides whether a switch survives an audit.
- Lot number on the box, tied to a test record — not just an invoice number.
- Material certificate with measured values, not a pass/fail stamp. You want the actual density, hardness and TRS for that lot.
- RoHS and REACH statements that name the material, not a generic company statement.
- Conflict minerals (CMRT). Tungsten is one of the 3TG minerals, and EU and US customers increasingly ask for a CMRT before approving a source. Many suppliers cannot produce one; ask early.
- Export licensing awareness. Tungsten carbide powder, ammonium paratungstate and tungsten oxide are listed items under China’s export control regime. A supplier that has never filed a licence application will cost you weeks at the border, and no amount of price advantage recovers that.
Step 6 — Price basis and continuity
Carbide is priced off tungsten concentrate and APT, both of which move. Ask how the quotation is indexed, what validity window it carries, and what triggers a re-quote. A quote with no stated basis is a quote that will be renegotiated at the worst moment. The tungsten price index published on this site shows the conversion between yuan per tonne and USD per mtu, which is the arithmetic most buyers get wrong when comparing Chinese and European quotes.
Then treat continuity as a deliverable. A single source is a single point of failure; a second source that has never run your part is not a backup. Most buyers settle on a 70/30 or 80/20 split with the second source kept warm on a low-volume item.
A 30-day qualification plan
| Week | Action | Output |
|---|---|---|
| 1 | Write the property basis and the drawing; send the identical package to every candidate | Comparable quotes |
| 2 | Coupons from the production lot; measure density, hardness, TRS, section | Go / no-go on material |
| 3 | Pilot batch at 10–20% of volume, run on your own machine | Tool life data, not opinions |
| 4 | Audit the documentation set, confirm lot traceability, agree the split | Approved second source |
Red flags
- Quotes a grade name and a price, and nothing else.
- Cannot say which standard the hardness value came from, or at what load.
- Quotes TRS as a single figure with no test-bar count.
- Density is “available on request”.
- No lot number on the packaging.
- Will not state whether the part is HIPed.
- Lead time shorter than the sintering plus grinding cycle physically allows for the geometry.
자주 묻는 질문
Can two suppliers run the same grade in parallel?
Yes, and it is the safest configuration, provided both are qualified against the same property basis. The failure mode is running them on the same drawing without separate approval: the two lots will differ in porosity and edge condition, and when a tool fails you will not know which lot caused it.
How long does qualifying a second carbide source take?
Eight to twelve weeks for a wear part, longer where the part is safety-relevant. The material checks take two weeks; the pilot run and tool-life comparison take the rest. Compressing it below four weeks means skipping the pilot, which is the only step that predicts field performance.
What sample quantity should I ask for?
Enough to test and enough to run: typically five TRS bars or one coupon plus three finished parts for a wear application. Samples pulled from a development batch rather than the production lot tell you very little.
Do I need to re-qualify if only the surface finish changes?
Yes, if the change moves the part from ground to lapped or alters edge preparation. Surface condition affects edge strength and, in fatigue-loaded parts, crack initiation. It is a process change even when the material is identical.
If you are replacing a specific supplier, resist building the comparison around their name. Build it around the six steps above and the numbers will do the ranking for you. Buyers who want a starting point on the material side can compare how grades are selected for wear parts, or look at the company-level output ranking for who actually produces at scale.